
BEDS4
BATHS2.00
SQUARE FEET3,000
MLS#98993965
STATUSNew
PROPERTY TYPEResidential - Single Family
SCHOOLJoint School District #171 (Orofino)
Property Description
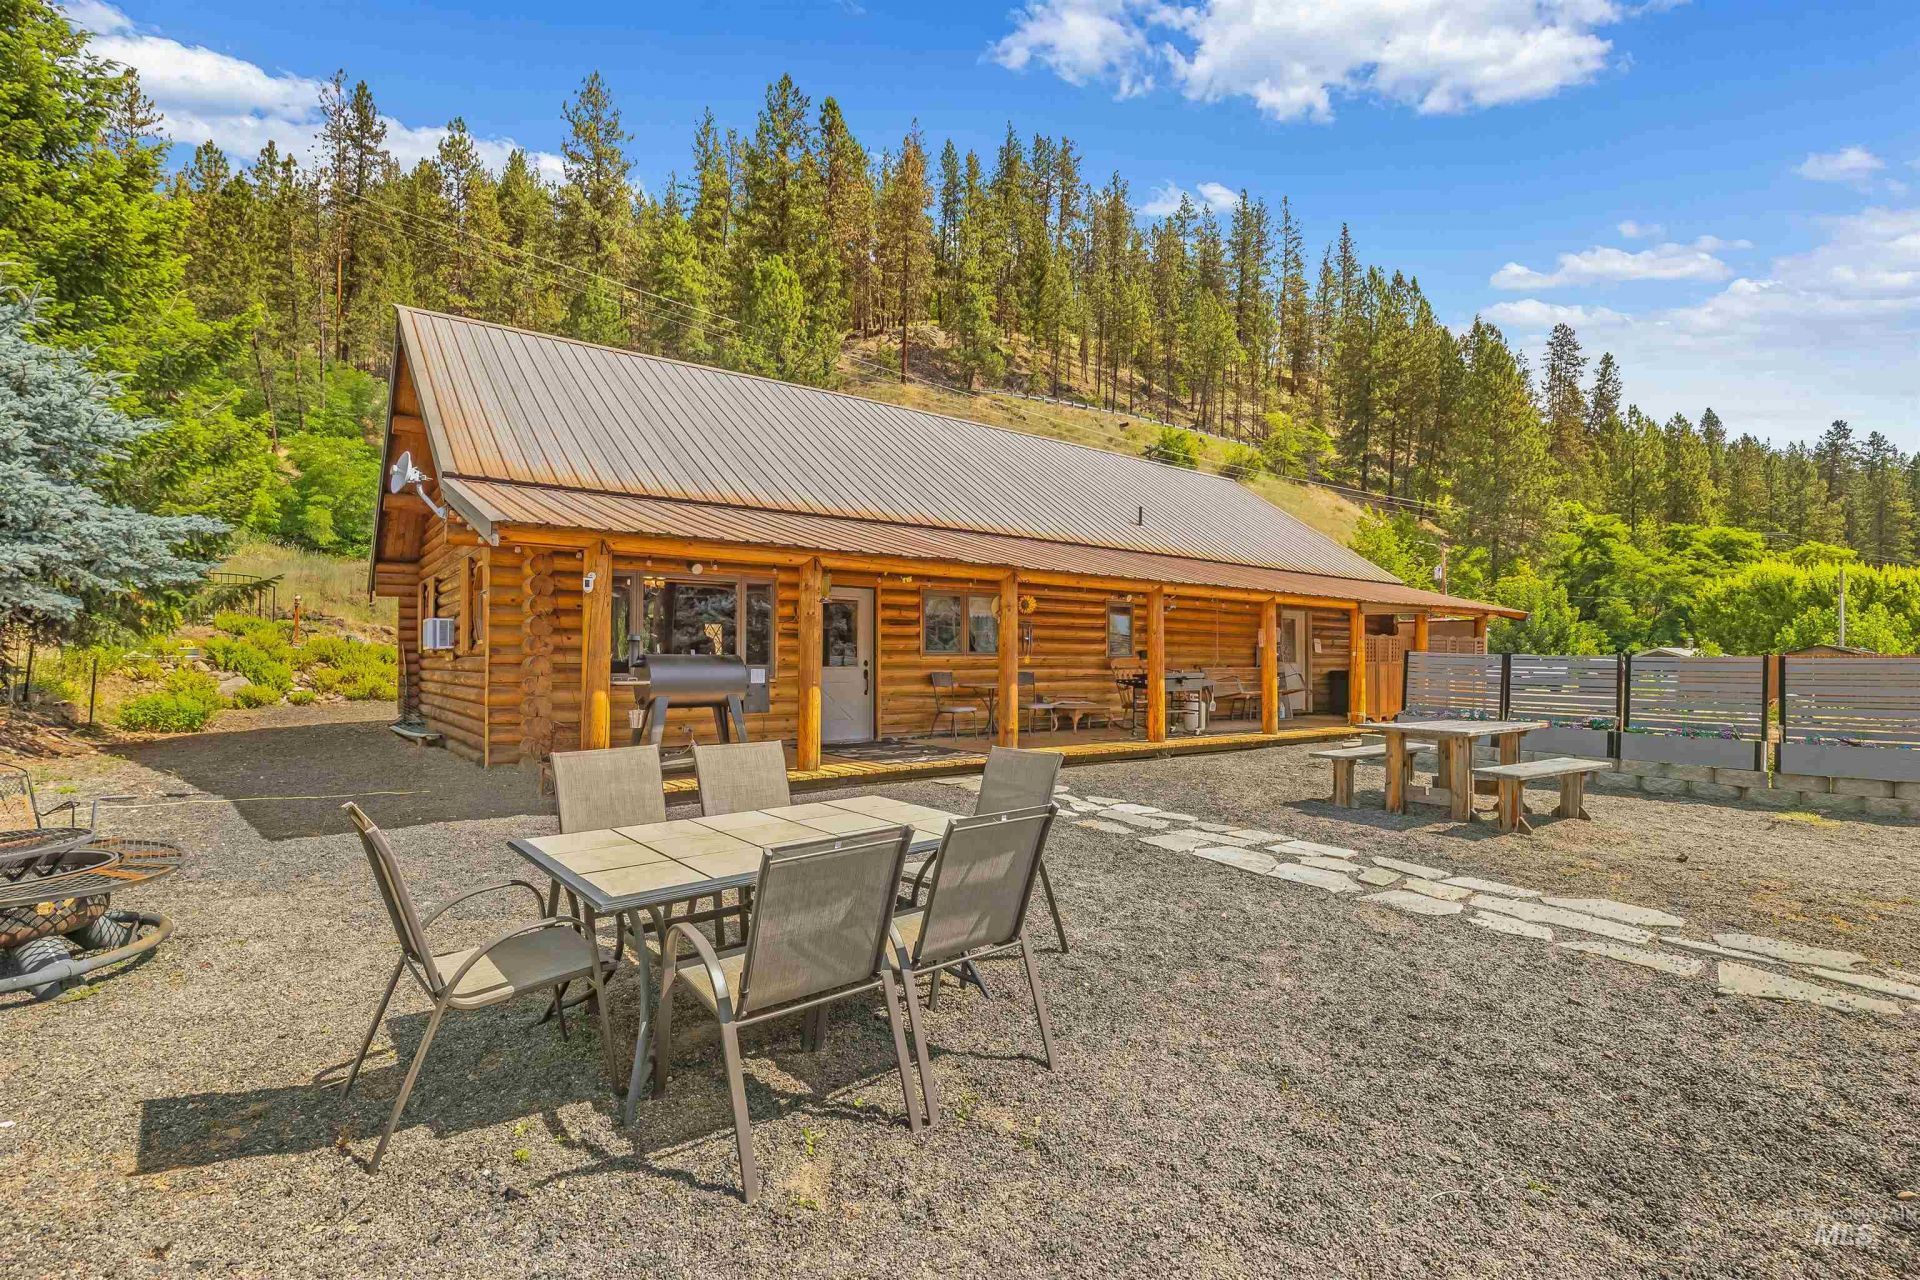
Rare Clearwater River Retreat with Guest Cabins! Whether youre searching for a private family compound, an unforgettable river getaway or a home that generates additional income, this exceptional property delivers! Being sold turnkey, all furnishings and appliances included, allowing you to move right in or continue the successful vacation rental business from day one. The main retreat features a 4-bedroom, 2-bath main lodge, two fully equipped guest cabins with private carports and 3-RV hookups, offering space for family, friends or guests. Each cabin includes a full kitchen, bath, washer/dryer and loft. Enjoy breathtaking river views from the covered gazebo, gather around the fire after a day on the water, or take advantage of the heated 30x60 shop, 2-car garage and room to expand. Located just minutes from Dworshak Reservoir, this one-of-a-kind property combines the Idaho lifestyle with established short-term rental income and endless possibilities for generations to come.
Property Features
Property Type: Residential - Single Family
Cooling: Wall/Window Unit(s), Ductless/Mini Split
Fenced: Yes
Garage: 2
Heating: Baseboard, Electric, Propane, Radiant, Wood, Ductless/M
Lot Size: 5.52 Acres
Roof Type: Metal
Stories: 2.0
Taxes: $5,612
Year Built: 1990
Amenities
Workbench
Bath-Master
Bed-Master Main Level
Guest Room
Double Vanity
Walk-In Closet(s)
Loft
Walk In Shower
Breakfast Bar
Laminate Counters
Tile Counters
Feature Descriptions
Appliances: Gas Water Heater, Tank Water Heater, Dishwasher, Microwave, Oven/Range Freestanding, Refrigerator, Washer, Dryer
Construction Materials: Log
Days on Site: 1
Exterior: Log
Fencing: Partial, Wood
Fireplace: Wood Burning Stove
Flooring: Concrete, Tile, Carpet, Laminate
Lot: 5 - 9.9 Acres, Garden, Views, Flood Plain, Rolling Slope, Winter Access
Parcel#: RP37N01E335404, RP37N01E335600
Parking: Garage Door Access, Detached, RV Access/Parking
Parking Notes: Garage Door Access, Detached, RV Access/Parking
Patio/Porch: Covered Patio/Deck
Patio/Porch: Covered Patio/Deck
Sewer: Septic Tank
Spa: Yes
Spa: Bath
Utilities: Electricity Connected, Cable Connected, Broadband Internet
Water: Well, Spring
Waterfront: Waterfront, Creek/Stream
Local Schools
High School: Orofino High School
Middle School: Orofino Junior High
Elementary School: Orofino Elementary
School District: Joint School District #171 (Orofino)
Listed By / Shown By
Listed By
Agency Name: Silvercreek Realty Group
Agency Phone: 208-377-0422
Shown By
Agent Name: Hala Barakat
Agent Phone: (813) 679-2977
Agency Title: Coldwell Banker Tomlinson Quad Cities

Estimate Your Payment
Estimated Payment
$ 4,243.52 per month $3,338.35 Principal & Interest $467.67 Property Tax $437.50 Homeowner's Insurance
367 & 290 Trails End Rd | MLS# 98993965
This single family home located at 367 & 290 Trails End Rd, Ahsahka, ID 83520 is currently listed for sale with an asking price of $1,500,000. This property was built in 1990 and has 4 bedrooms with 3000 sq. ft. & 290 Trails End Rd is located within the Joint School District #171 (Orofino) school district. Search Ahsahka real estate on hbarakat.cbquadcities.com today.